Sign In | Join Free | My xuijs.com
China Luoyang Huicheng Steel Structure Co., Ltd. logo
Luoyang Huicheng Steel Structure Co., Ltd.
Reliable Steel And Sustainable Structures ,One-Stop Steel Structure Solution
Verified Supplier

1 Years

Home > Steel Structure Workshop >

Modular Design Prefabricated Workshop Buildings Steel Frame Construction Factory Easy Assemble

Luoyang Huicheng Steel Structure Co., Ltd.
Trust Seal
Verified Supplier
Credit Check
Supplier Assessment
Contact Now

Modular Design Prefabricated Workshop Buildings Steel Frame Construction Factory Easy Assemble

Brand Name : HCGG

Model Number : SSWK001

Certification : CE/ISO 9001/ISO 3834/ISO 14001/ISO 45001

Place of Origin : Henan,China

MOQ : 200 square meters

Price : USD25-100 Square Meter/Negotiable

Payment Terms : L/C,Western Union,T/T

Supply Ability : 50000 Tons/year

Delivery Time : 20-50days

Packaging Details : Conventional sea freight packing;Steel pallets

Main Structurel Material : Q355B/ASTM A572 Gr.50/EN S355/JIS SM490

Secondary StructurelMaterial : Q235B / ASTM A36/ EN S235JR / JIS SS400

Other Material : Q460 / ASTM A572 Gr.65 /EN S460 /JIS SM570

Customization : Style,size,Color,Material

Project Solution Capability : CAD graphic design, 3D Tekla modeling design, total solution for projects,One-stop steel structure solution,Project-based supply

After-sale Service : Online Technical Support, Onsite Installation,Onsite Training,Onsite Inspection,Installation Drawings Support

Column and Beam : Welded H-section/Hot-rolled H-beam/Box column

Purlin : C.Z Shape Steel Channel

Roof and Wall panel : EPS/Rock wool/PU / PIR sandwich panel,Corrugated/Trapezoidal steel sheet/Customized

Window : Aluminum alloy / PVC /Industrial louver window

Door : Sliding/Rolling shutter/Hinged steel/Customized steel door

Surface treatment : Hot-dip galvanized Zinc-rich primer + top coat Anti-corrosion coating

Service Life : 20-50 Years

Life Span : More Than 50 Years

Product Type : Steel Structure Warehouse

Contact Now

Prefab Steel Frame Buildings & Large Metal Sheds
Steel frame workshops are specialized industrial facilities where steel components form the core structural system. Featuring modular design and prefabricated parts, they enable quick installation and future expansion. With robust load-bearing capacity supporting heavy-duty production lines and overhead cranes, plus open floor plans that optimize workflow efficiency, these structures offer durable enclosure systems that resist corrosion and extreme weather for long-term reliability.
Modular Design Prefabricated Workshop Buildings Steel Frame Construction Factory Easy Assemble
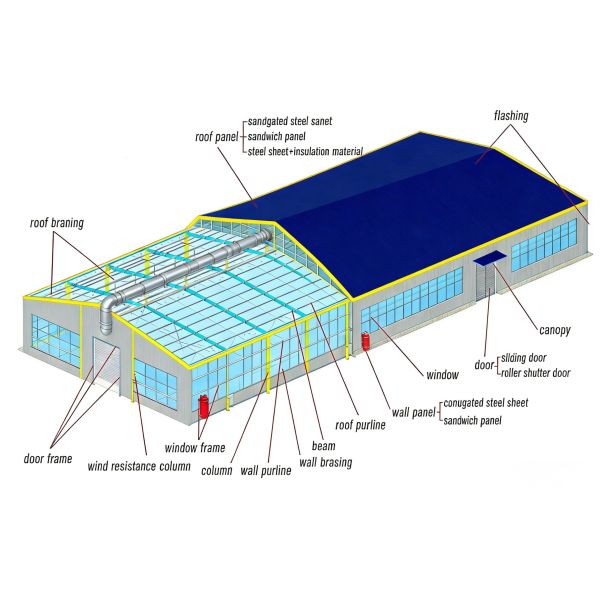
Main Components of Steel Structure Workshop
Main Load-Bearing Frame
Core system with H-beam columns and main beams, connected by high-strength bolts/welding, determines span, height and structural stability.
Secondary Structure
Includes C/Z-section purlins, circular tube tie bars and steel bracings, enhancing lateral stiffness and load resistance.
Enclosure System
Roof and wall use color steel sandwich panels; equipped with industrial rolling doors and aluminum windows for access and lighting.
Auxiliary Facilities
Covers crane rails, roof drainage, lightning protection, and supporting ventilation & fire-fighting systems.
Technical Specifications
The following parameters are for reference only. Please contact us for detailed communication and confirmation regarding your specific needs.
Parameter Detailed Specifications
Main Steel Material Q235B, Q355B structural steel; galvanized optional
Span Capacity 10–60m, fully customizable for special projects
Eave Height Range 4–15m, tailored to production line layouts
Roof System Single/double slope; 5%–12% slope for drainage
Load-Bearing Capacity Wind load: 0.3–1.0kN/m²; Snow load: 0.2–0.8kN/m²
Fire Protection Grade 0.5–2.5h, meets GB & international standards
Corrosion Resistance Hot-dip galvanizing/painting, 20+ years maintenance-free
Installation Period 15–45 days for standard workshops
Product Advantages & Features
  • Budget-Saving Solution: 25% cheaper per square meter than conventional builds, with lower installation costs driven by streamlined on-site work and shorter timelines.
  • Comprehensive Quality Control: Factory-based design and fabrication undergo rigorous checks at every stage, from engineering to manufacturing, guaranteeing component reliability.
  • Efficient On-Site Assembly: Prefabricated steel parts connected via bolts enable quick, hassle-free erection, slashing construction duration significantly.
  • High Adaptability & Scalability: Tailored to specific production layouts; effortless later expansion or renovation to accommodate business growth.
  • Sustainable & Long-Lasting: Recyclable steel minimizes environmental impact; fire and corrosion protection measures extend service life to over 50 years.
Product Applications
  • Industrial Manufacturing Hubs: Ideal for heavy-duty production workshops, machinery processing plants and assembly lines, accommodating large equipment and crane systems.
  • Logistics & Warehousing Facilities: Perfect for high-bay warehouses, distribution centers and cold storage, leveraging large clear spans to optimize goods storage and handling efficiency.
  • Agricultural & Breeding Spaces: Suitable for agricultural product processing workshops, large-scale livestock barns and agricultural material storage sheds, adapting to rural construction needs.
  • Commercial & Public Venues: Applied to exhibition halls, sports arenas and wholesale markets, with customizable layouts to meet diverse business and public activity requirements.
Why Choose Our Steel Structure Solutions
We deliver high-strength, large-span and durable buildings ideal for all storage needs, with factory prefabrication ensuring fast construction, flexible layout and eco-friendly recyclable materials. Our core promise is transparent, accurate and competitive quoting with full cost breakdowns and no hidden fees, bringing you a simple, efficient, cost-saving and worry-free whole-process cooperation experience.
Modular Design Prefabricated Workshop Buildings Steel Frame Construction Factory Easy Assemble Modular Design Prefabricated Workshop Buildings Steel Frame Construction Factory Easy Assemble

Product Tags:

modular design Prefabricated Workshop Buildings


Easy Assemble Prefabricated Workshop Buildings


Corrosion Resistant Industrial Steel Shed

      
Best Modular Design Prefabricated Workshop Buildings Steel Frame Construction Factory Easy Assemble wholesale

Modular Design Prefabricated Workshop Buildings Steel Frame Construction Factory Easy Assemble Images

Inquiry Cart 0
Send your message to this supplier
 
*From:
*To: Luoyang Huicheng Steel Structure Co., Ltd.
*Subject:
*Message:
Characters Remaining: (0/3000)
 
Inquiry Cart 0